Key takeaways
- Plan furniture first, then size the deck around it.
- Leave about three feet of walking room around tables and seating.
- Zones for dining, lounging and cooking make a deck feel organized.
- Stairs, doors and the slope affect layout.
Furniture comes first
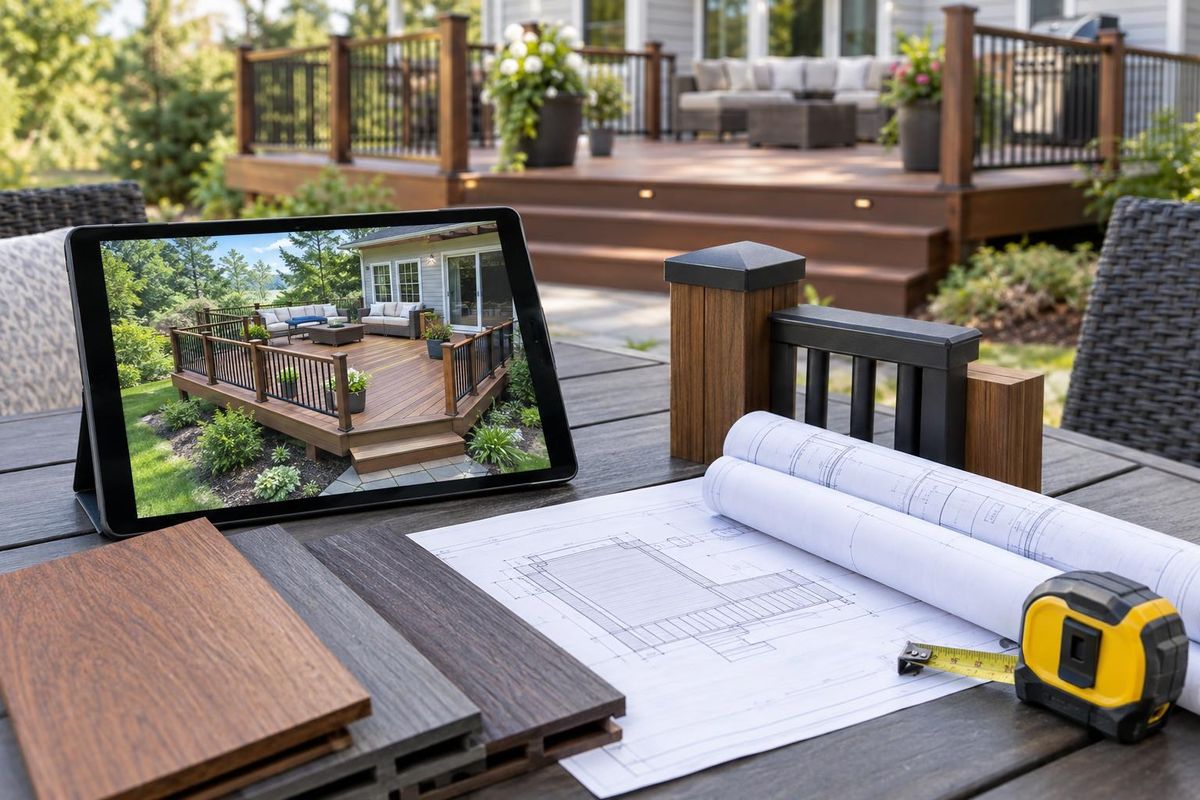
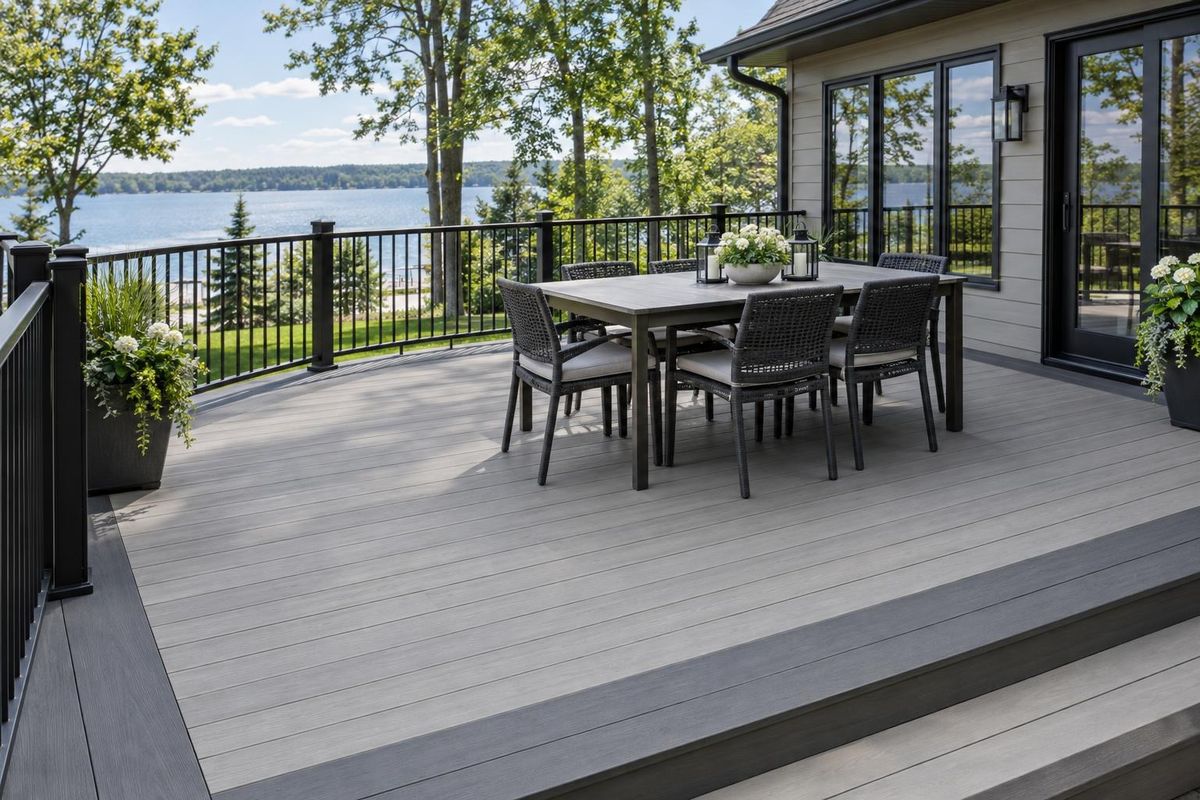
A table for four fits in about a ten-by-ten area when you include chairs. A table for six or eight needs more, and a sectional sofa needs a generous area. Measure your furniture, or the pieces you plan to buy, and sketch them on a plan.
Leave room to move
People need space to walk around furniture, get past a grill and use the stairs. Around three feet of clearance is a common starting point, and more near doors. A deck that is too tight feels cramped even if it looks big.
Zone the space
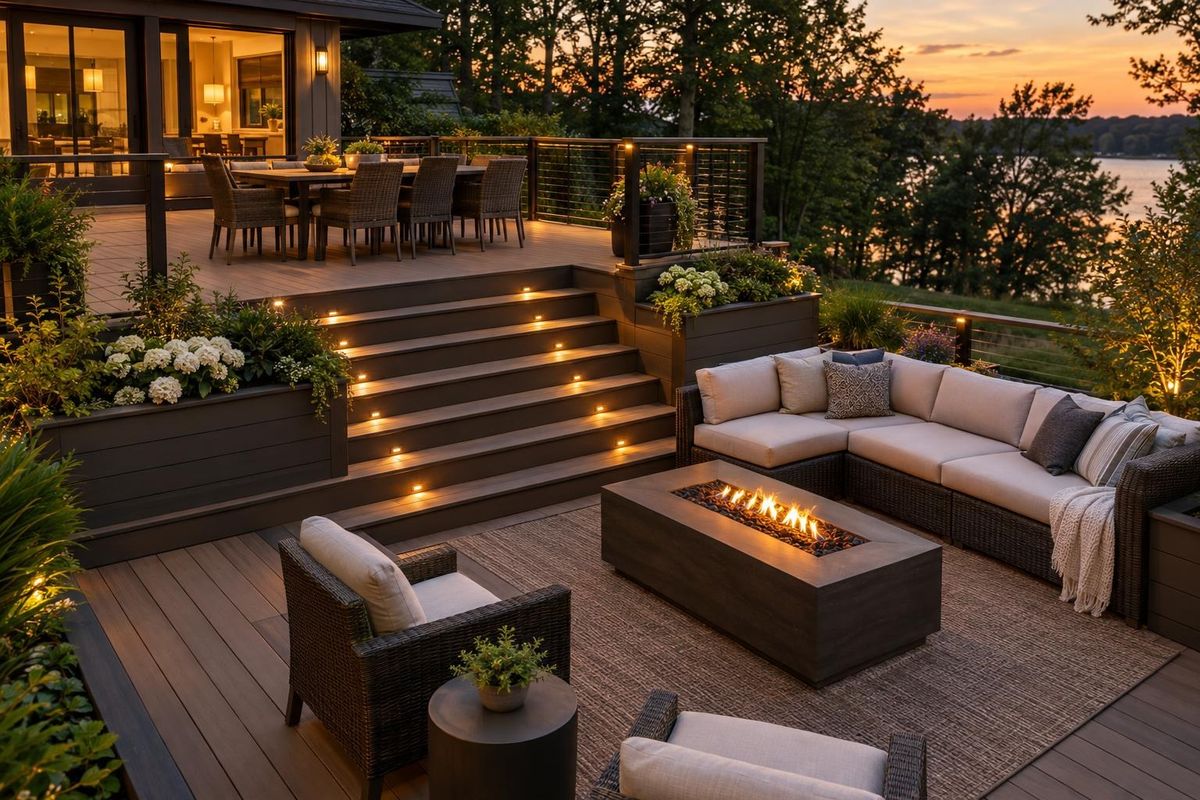
Think about dining, cooking, lounging and play as zones. A multi-level deck can separate them physically. A single-level deck can use rugs, planters or railings to divide them.
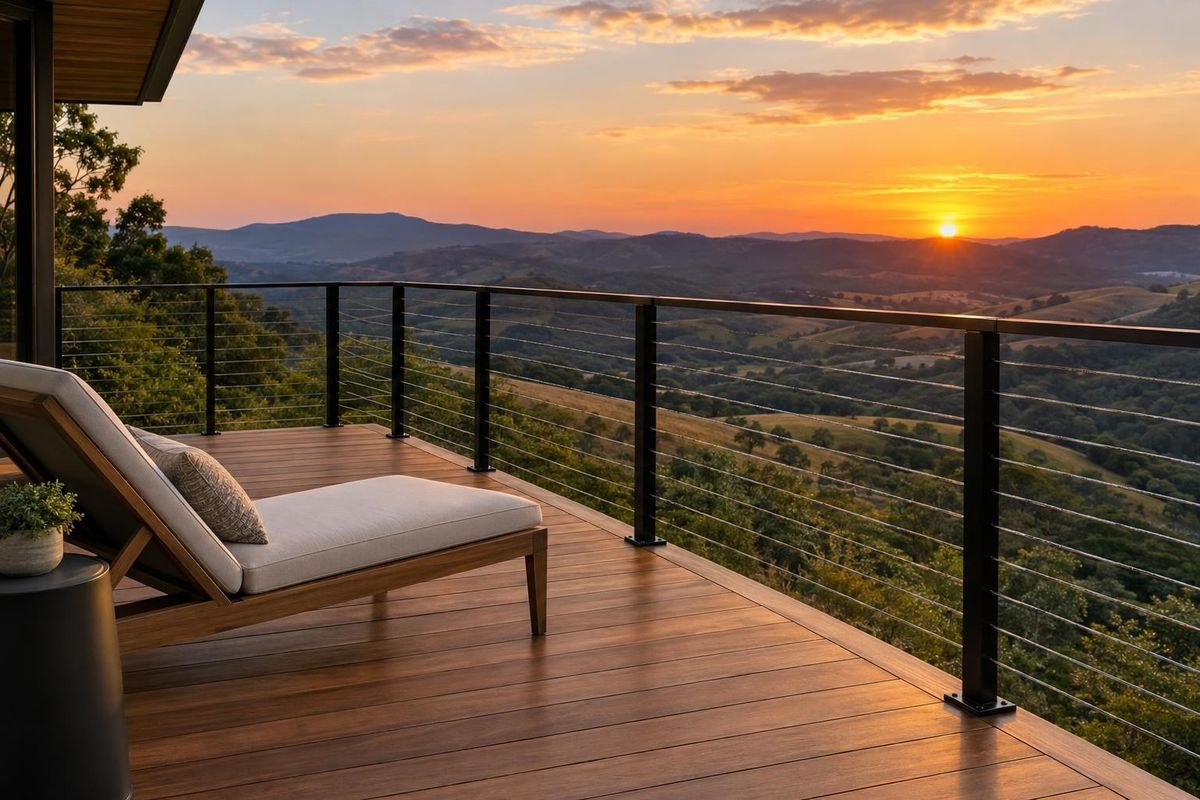
Place the grill near the kitchen door and away from the house wall, and set seating where the view is strongest.
Think about the site
Doors set the entry level and slope affects the height. Stairs need space too, so plan where they land. A good plan balances all of this with the lot's size and local setbacks.
Quick answers
What is a good size for a deck?
Many family decks fall between two hundred and four hundred square feet, and larger homes may go bigger.
Can a deck be too big?
A deck that overwhelms the yard or the house can feel out of proportion. We help you find a balance.
Where should stairs go?
Place them where people naturally walk, usually toward the yard or driveway.