Key takeaways
- Rules vary by city, county and neighborhood.
- Common requirements include a site plan, framing details and inspections.
- Height, rail and stair rules protect safety.
- Plan for HOA review as well as the building department.
Why permits exist
Decks carry people and furniture, sometimes high off the ground. Permits and inspections help make sure the structure, the connections and the guards are safe. They also record the work for future owners and insurers.
What is usually required
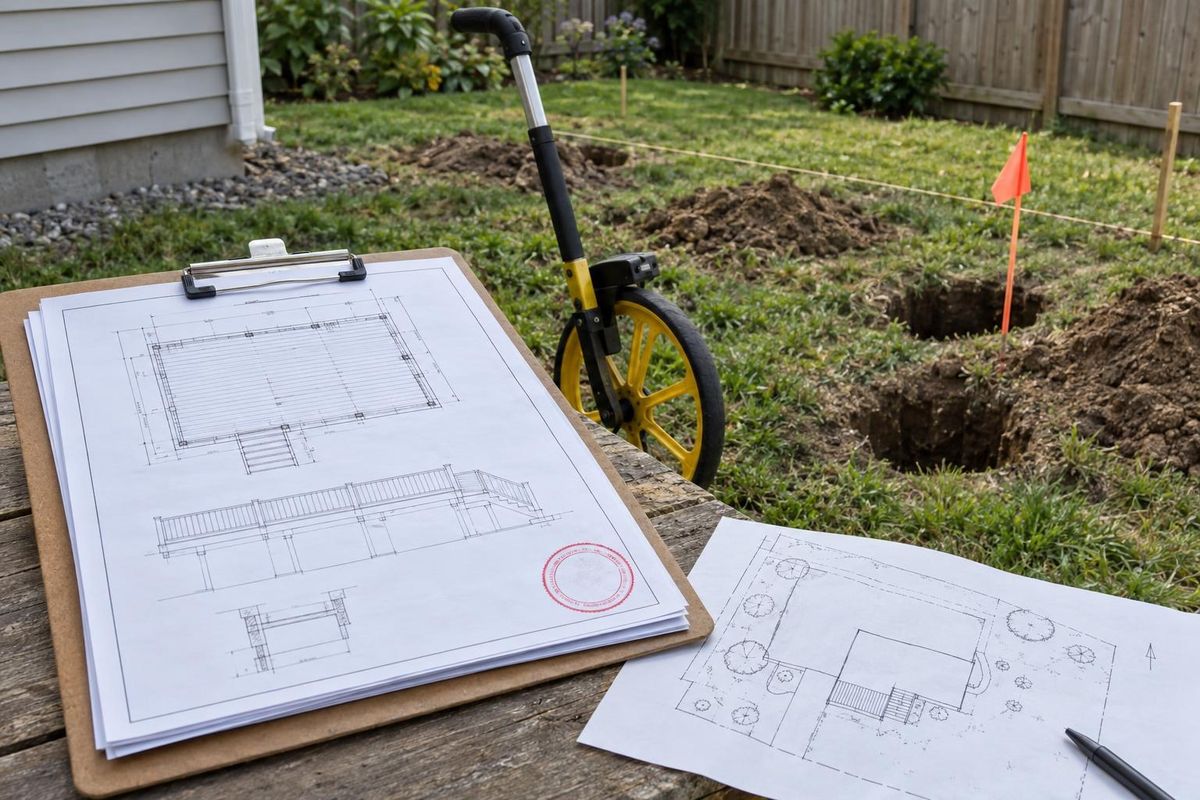
Submissions often include a site plan showing the deck and setbacks, a framing plan with footings, beams and joists, details for rails and stairs and a list of materials. Inspections may happen at the footings, the framing and the final stage.
Rules differ by location, so check with your local building office.
Design rules that matter
Codes set minimum guard heights, limit the gap between balusters, specify stair rise and run and call for handrails on stairs of a certain size. Ledger and footing requirements are also common.
HOA and other approvals
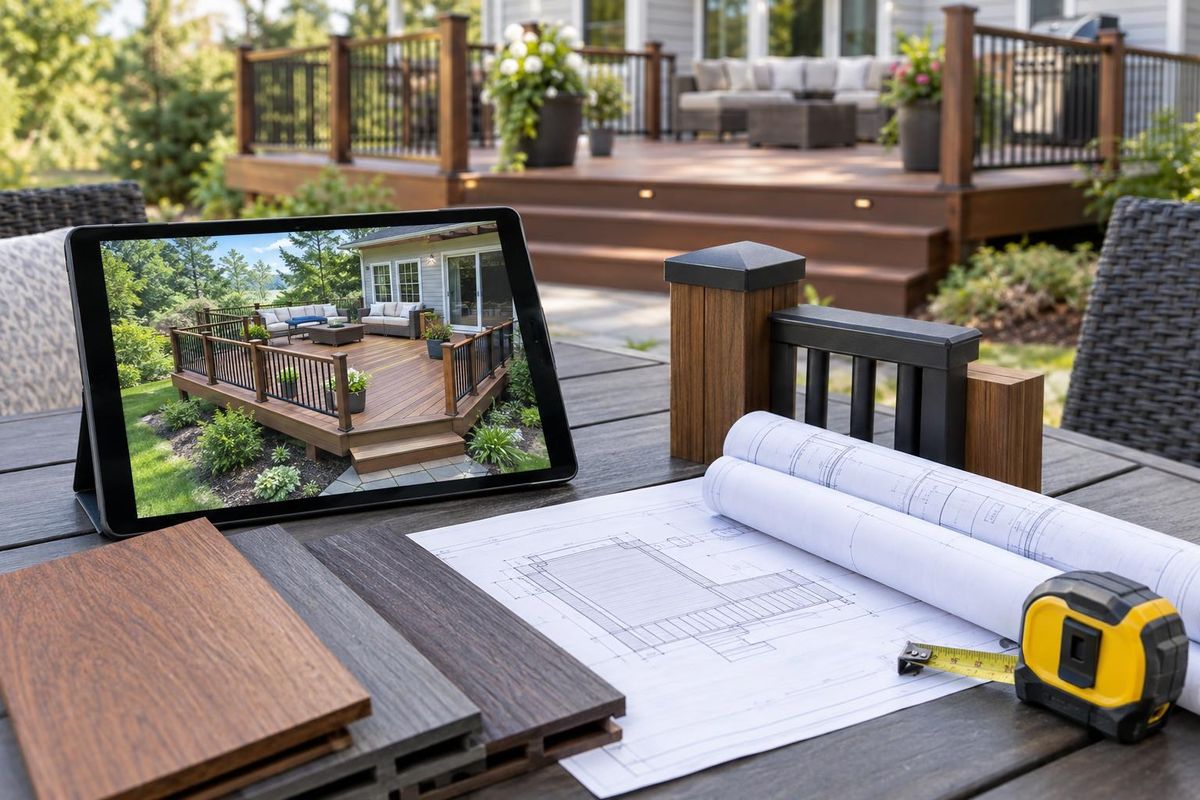
Neighborhood associations may require review of size, materials, colors and placement. Prepare clear drawings and samples. Start early, since review can take time.
Quick answers
Do all decks need permits?
Many do, especially those attached to the house or above a certain height. Rules vary, so check locally.
Who pulls the permit?
Often your contractor. We can handle the process.
What if a deck was built without a permit?
It can cause problems when selling or insuring. A professional can advise on next steps.